135 King Street | Revised Police-Only ProjectA smaller plan.
A clearer path.
The Public Safety Facilities Committee completed an alternatives review, reduced the King Street concept, and advanced a police-only proposal for consideration at the October 26, 2026 Special Town Meeting.
Residents will consider the revised police-station funding request.

19,246 SF
Revised police-only program
−4,364 SF
Reduction from the May design
$20.9M
Current Town Meeting funding request
47
Parking spaces retained after alternatives review
CURRENT PROJECT135 King Street: Compare the existing building to the proposed revisions to the police station.
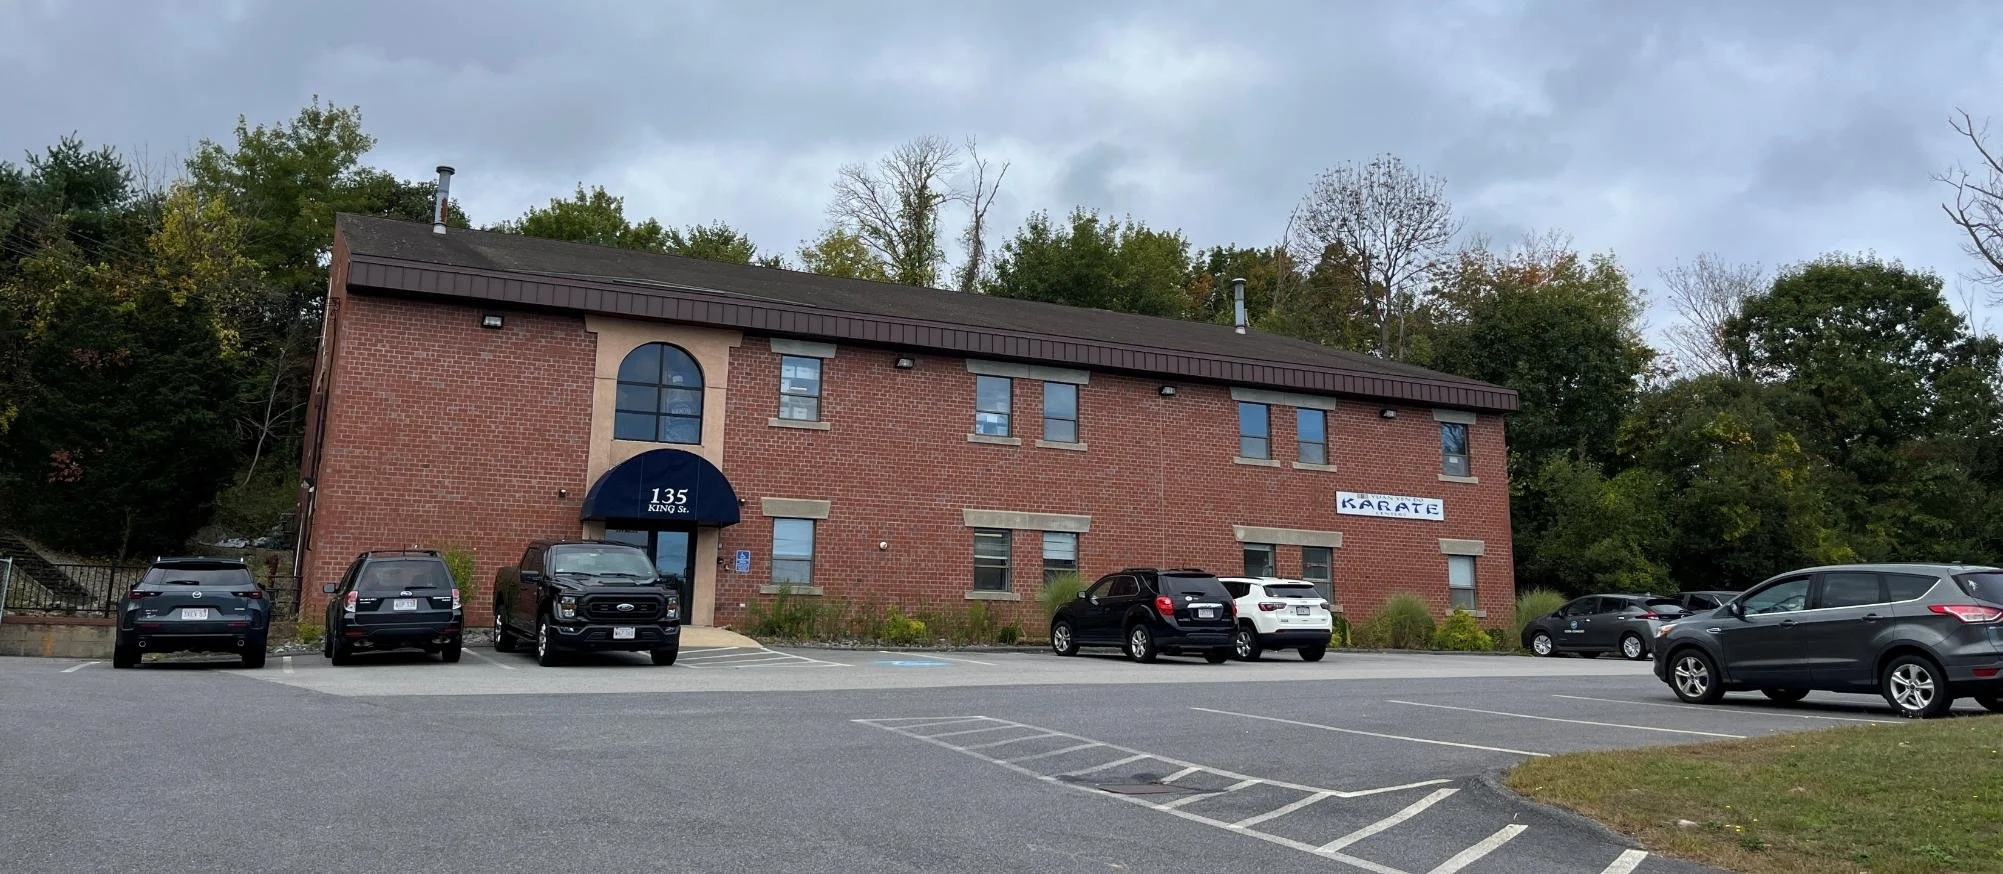
Existing Building
135 King Street today
The Town-owned building is the proposed location for the revised police-only facility.
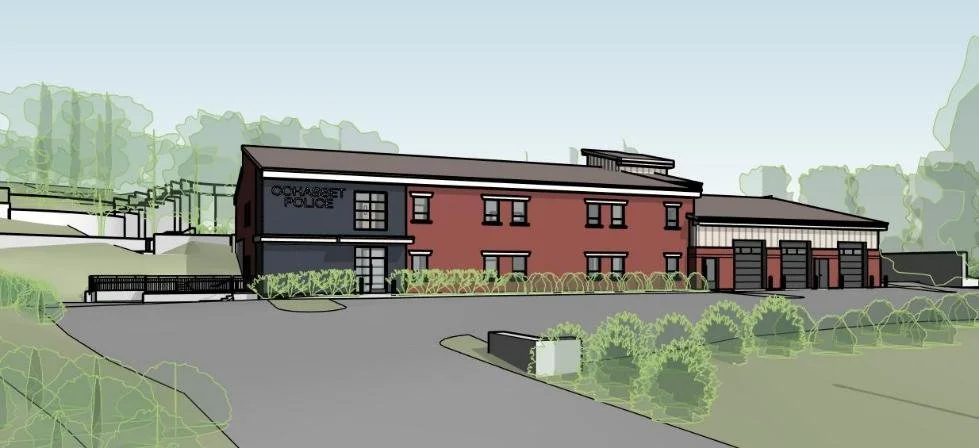
Revised concept
Police-only design
The revised concept removes the future Fire shell and tightens the police program while retaining core operational spaces.
The revised project is materially different from what was proposed in May 2026.
The Committee reduced building area, removed the future Fire shell, tested garage and parking alternatives, and returned with a lower Town Meeting request.
WHAT CHANGED SINCE MAY
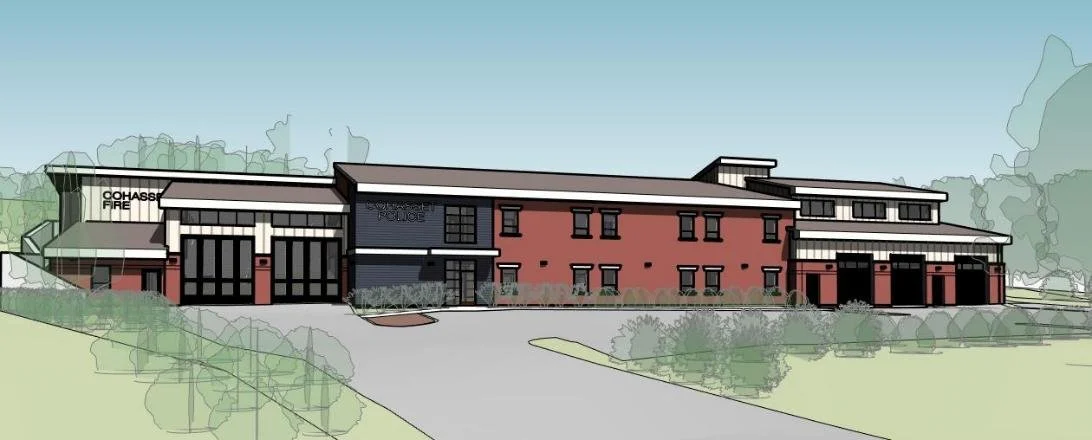
May design: larger concept that included future Fire shell space.
CHARGE → STUDY → FINDINGS→ DIRECTIONHow the Committee reached the current proposal.
Updated Select Board charge
The PSFC was directed to conduct an alternatives analysis and reduce the scope of the 135 King Street concept.
Alternative sites studied
The Committee reviewed alternative locations and previously identified sites for a public safety facility.
Elm Street combined option studied
The Committee examined whether Police and Fire could be accommodated together at the 44–62 Elm Street campus.
Alternatives narrowed
The Committee determined that the alternative sites were not feasible and that Police and Fire could not both fit at Elm Street.
Separate facility direction
The Select Board directed continued work on 135 King Street for Police and 44–62 Elm Street for Fire.
Scope tested and reduced
Garage, parking, floor plan and Fire-shell options were reviewed over multiple PSFC meetings.
September 8 presentation
The revised 19,246-square-foot, $20.9 million police-only proposal was presented to the Select Board.
Town Meeting preparation
The full project presentation is being prepared for the October 26, 2026 Special Town Meeting.
Police and Fire are now being planned separately.
TWO DEPARTMENT - TWO PATHSPolice — 135 King Street
- Police-only project.
- 19,246-square-foot revised program.
- $20.9 million Town Meeting funding request.
- Core functions for detention, booking, evidence, training, vehicle processing, and staff were retained.
- 47 parking spaces retained after multiple site alternatives were reviewed.
Fire — 44–62 Elm Street
- Fire facility planning remains focused on the existing Elm Street campus.
- The Fire Station remodel is planned to begin after Police relocates to 135 King Street, anticipated around 2028.
- Improvements are planned as phased or “piecemeal” capital projects, with critical infrastructure and life-safety needs first.
- The current funding plan uses the standing municipal budget and Capital Budget process without a separate debt-exclusion override.
A separate, phased plan for the Cohasset Fire Station.
The current plan is to begin remodeling and upgrading the Elm Street Fire Station after the Police Department relocates to the new police station at 135 King Street. That transition is anticipated to occur sometime around 2028.
FIRE DEPARTMENT ELM STREETImprove Elm Street through the regular municipal capital process.
The Fire Station remodel is planned to be funded through the Town's standing municipal budget and Capital Budget process. Under the current plan, a separate debt-exclusion override would not be needed to fund these renovations and upgrades.
Phased construction
Rather than undertaking one large reconstruction project, improvements would be completed piecemeal over time as capital funds are appropriated.
Existing Elm Street campus
The Fire Department would remain centered at the 44–62 Elm Street campus, with renovation work focused on the existing Fire Station.
Regular budget process
Projects would move through the Town's normal municipal operating and Capital Budget review process rather than a separate debt-exclusion funding program.
Critical needs first
Infrastructure and life-safety needs would receive first priority so the most important building deficiencies are addressed before lower-priority improvements.
Initial priority areas
HVAC
Heating, ventilation and air-conditioning systems and related building infrastructure.
Plumbing
Necessary plumbing repairs, upgrades and reliability improvements.
Life safety
Safety-related building conditions and critical infrastructure addressed first.
This is what will be retained.
PLANS AND SITE EVIDENCE
Recommended floor plan
The reduced program retains specialized police-station functions, including detention and booking, evidence handling, training/operations space, staff support, and vehicle processing. View the full floor plan here.
Parking and circulation
The Committee reviewed six parking alternatives before retaining the 47-space layout as the recommended operational and cost balance.
A simple decision roadmap.
WHAT HAPPENS NEXTPSFC Review
Alternatives, scope, parking, garage, and design options.
Sept. 8
Select Board presentation and authorization to advance the revised proposal.
Oct. 26
Special Town Meeting consideration of the $20.9M funding request.
Ballot step
If required approvals are obtained, the debt-exclusion question proceeds to voters.
Planned Special Election: December 5, 2026
Use the final Town Clerk posting and ballot language on the production website once officially published.
Committee members
PUBLIC SAFETY FACILITIES COMMITTEEThe Committee includes appointed members together with ex officio representatives from Police, Fire, municipal finance committees and the employee unions.
Committee Members
Ex Officio Members
Explore background documents and resources leaders used to inform this recommendation.
DOCUMENTS AND PUBLIC RECORDUpdated PSFC Charge
The Select Board's June 2026 direction for the alternatives analysis and revised King Street scope.
Sept. 8 King Street Revisions
The Town-posted presentation shows garage, parking, fire-shell, and design reductions.
Committee Agendas & Minutes
Track PSFC and Select Board meetings, votes and supporting documents.
Committee Charge
An overview of what the committee is charged with doing.
Facilities Committee Newsletter 5.
Town officials, public safety staff, and project consultants state that the current Elm Street.
Facilities Working Group
Land Considerations supporting documents.
Cohasset-Run Time Study
Staffing, Workload Complexity, Facilities and Community Demand.
Police Defensible Benchmark Study
JB Consulting Group Strategic Response Analysis for Fire & EMS.
Project FAQs
-
The three garage bays in the proposed design are intended for the following functions:
Bay 1 - Sallyport. A secure entryway into the booking and detention area. It uses a two-door locking configuration in which only one door is open at a time. The bay is sized to accommodate an ambulance, as detained individuals may require medical transport.
Bay 2 - Police equipment storage. Houses police rolling stock, including all-terrain vehicles (used in areas inaccessible to cars, such as Wompatuck State Park), light towers, sign boards, and special operations trailers.
Bay 3 - Impounded vehicles. Used for impounded vehicles and for processing vehicle-related evidence.
-
The design includes a dedicated evidence-processing area to support chain-of-custody and legal evidentiary requirements. Specific functions include:
Examination of digital evidence (secure data extraction, imaging, and analysis).
Packaging, labeling, drying, and preservation of physical evidence such as blood swabs, clothing, weapons, and sexual-assault kits.
Specialized ventilation for processing materials such as drugs and biological samples, consistent with officer-safety standards.
-
The Committee considered this option and concluded it was not currently feasible, citing the following factors:
No surrounding towns are currently offering their detention facilities to other towns.
Cross-town detention would raise liability questions for the receiving town.
Transporting detainees to and from another town would require Cohasset police time and reduce patrol coverage.
Cohasset is in Norfolk County and is bordered by Plymouth County towns. The two counties use different court systems and district attorneys, which adds operational complexity.
-
The facility has been designed to be fully ADA compliant. Accessible van-sized parking spaces and access aisles will be provided in the parking areas and the slopes of the journey from the parking spaces to the building entries are being reduced to comply with ADA standards.
An elevator is being designed to facilitate access to the 2nd level and all railings on the existing stairs are being replaced to comply with accessibility codes.
The entire site is being regraded, and drainage is being added around the perimeter of the building to capture and divert water to underground storage structures. Roof drains will also be connected to these same underground structures, rather than flowing onto the paved surfaces.
The Town Facilities Department was also involved in discussions with the Fire and Police Departments during design and assured the team that any snow removal or de-icing would be part of their maintenance, as it currently is at 44/62 Elm Street. -
MassDOT is responsible for the maintenance and improvements to 3A. MassDOT is already making and planning further safety improvements along the 3A corridor. The Committee will coordinate with MassDOT as they advance their plans.
Police officers are trained and recertified in defensive driving. In addition, police response typically occurs from vehicles that are already off-site, so the urgency for a police vehicle to exit the facility is rare.
-
Police Patrol officer is dispatched to the emergency address and, if necessary, begins Basic Life Support. Police officers are “professional rescuers” and can provide CPR or apply a tourniquet. They carry AEDs, Oxygen and Narcan in their cruisers.
Fire Department dispatches Ambulance and Engine to the address, both of which have Advanced Life Support (ALS) equipment on board.
Every member of the Cohasset Fire Department is a Certified EMT-Paramedic and trained to administer ALS.
-
Yes, the capital Budget has authorized $150,000. For further studies of Elm Street.
-
The Town has made an online tax calculator available so residents can estimate the impact on their own property taxes using their home address: https://portal.cohassetma.org/Forms/Tax_Calculator.
The calculator is based on an estimated borrowing authorization of $21 million and assumes a 4.5% interest rate over 30 years with level principal payments. Under those assumptions, the estimated annual cost is approximately $600 per year for a home assessed at $1,000,000. Actual interest rates at the time of borrowing may differ, which would change the estimated annual cost.
-
Renovation of the existing building at 135 King Street reduced the cost by $300 per square foot, compared to building new from ground up.
-
The original estimate included $2.4m to purchase 135 King Street and an additional $8.0m for design and construction costs.
The estimate did not include the correct assumptions around the costs for project management and design, the building codes that would need to be complied with, or the building costs for areas of specialized police and fire activities (e.g. detention areas, evidence storage, etc.). In addition, construction costs have continued to rise steeply. When it became clear that the costs for converting 135 King Street to a Public Safety facility would exceed the original estimate, the Town did not communicate this with the citizens on a timely basis.
Over the past six months, the Public Safety Facilities Committee (PSFC) has evaluated the options for the Public Safety facilities in the town, including the option to renovate the current Elm Street police station. The PSFC has concluded that the original $10.4 million estimate for converting 135 King Street to a new Public Safety Building could not provide the Town and the Police Department with the facility needed to ensure public safety now and in the future.
-
Approximately $5.4 million of this amount has been spent, including $2.4 million for the purchase of 135 King St. Another $3 million has been incurred for architect, engineering and legal costs, and project management.
-
The project, including $2.4 million to purchase the land and existing building and a $1.9 million contingency, is $31,300,000. This includes detailed designs, project management, technology and communications equipment, the cost of exterior site work and all construction.
The project will be funded through the $10.4m appropriated at the 2023 Town Meeting and the $20.9 million requested at the Town Meeting on Monday October 24, 2026, and contingent on approval of the debt exclusion at the town election on Saturday, December 5, 2026.
Because the Town does not pay cash for projects this size, the way for the Town to finance big projects is through the municipal bond markets. This means that the town will also be paying interest on any municipal bonds used to finance the project.
The Town currently has minimal debt and an excellent credit rating and will get the best interest rate possible. The permanent borrowing will be made at the end of construction —approximately three years from now. It is not possible to determine what the bond market will be like in three years and, as with a home mortgage, even small changes in interest rates can significantly affect total interest paid so any estimate would most likely be inaccurate.
We encourage residents to utilize the online tax calculator: https://portal.cohassetma.org/Forms/Tax_Calculator.
The tax calculator is based on an estimated borrowing authorization of $21 million and assumes an interest rate of 4.5% over 30 years with a level principal payment. The annual cost is $600 per year for $1,000,000 of assessed valuation. Again, without a true understanding of the bond market at the time of borrowing, the assumed interest rate may fluctuate.
-
Based on the area of the current design 19,246 square feet, and an estimated building construction cost of $25,900.000 the per square foot cost is expected to be $1,000 per square foot.
-
Annual operating costs are estimated at $68,000 for the new facility (based on 2026 utility rates). The building has been designed to meet the current Massachusetts Energy Code with high efficiency HVAC equipment (electric air-source heat pumps), lighting, and plumbing fixtures. The facility will be solar‑ready, with conduits built into the design. Solar panels may be installed in the future if grant funding or favorable return‑on‑investment opportunities become available. Designing the building to be solar‑ready now avoids costly retrofits later.
The Facilities Department and the DPW currently service 135 King Street and Elm Street and will continue to do so.
-
Route 3A is a State road, and any traffic signal must be approved and installed by the Massachusetts Department of Transportation (MassDOT). MassDOT is already making and planning further safety improvements along the 3A corridor in Cohasset, including the area near 135 King Street.
Police stations generally have less need for a dedicated traffic signal than fire stations, since many officers respond directly from patrol. The Committee will coordinate with MassDOT as they advance their corridor improvement plans.
-
The new station does not include a dedicated Emergency Operations Center (EOC) designed for coordinated response, communication, and decision‑making during storms, major incidents, and other emergencies. Currently, EOC functions take place in the basement of Deer Hill Elementary School, which limits coordination with police and fire and does not provide optimal space or technology.
The proposed station does include a multipurpose room that would serve as the Town’s Emergency Management Operation Center (EOC), police training space and a location for community meetings, educational programs and school visits. Relocating the EOC from its current location in the basement of Deer Hill School would place emergency coordination alongside police operations and provide a setting more conducive to managing major incidents, events, and storms.
-
The facility includes modern, energy‑efficient HVAC systems and is fully solar‑ready, with conduits built into the design. Solar panels may be installed in the future if grant funding or favorable return‑on‑investment opportunities become available. Designing the building to be solar‑ready now avoids costly retrofits later.
-
No. The revised design is 19,246 square feet, a reduction of 4,364 square feet, and the current Town Meeting request is $20.9 million. The future Fire shell has been removed from the police-station project.
-
The PSFC reviewed six parking alternatives. The September revision materials state that the retained layout provided more parking with construction scope equal to or less than other options and was the most beneficial estimated-cost option.
-
Fire facility planning is being separated from the police project. The PSFC expects to make a future recommendation concerning the 44–62 Elm Street campus.
-
The website should link directly to the Town's PSFC charge, Select Board meeting materials, PSFC agendas/minutes, project plans, cost information and Town Meeting materials.
-
This is not feasible for a few reasons:
Another town is not going to be willing to accept the liability of our detainees.
Transporting detainees to and from other towns will still require police time, taking them away from their patrols of our own community.
Additionally, we are part of Norfolk County and surrounded by towns in Plymouth County which further complicates the ability to do this – different court systems and locations, different district attorneys.
-
All available parcels along the 3A corridor were evaluated and for a variety of reasons deemed not feasible, primarily due to size and/or wetland restrictions. Some suggest that the property at the corner of 3A and Pond St that the town already owns should have been further considered. This same parcel has been categorized by the Open Space and Recreation Committee as an unusable swamp. The Committee did not believe that taking property by eminent domain would be feasible due to the likely significant cost and timing delay, a full report is on a separate tab.
All available parcels along the 3A corridor were evaluated and for a variety of reasons deemed not feasible, primarily due to size and/or wetland restrictions. Some suggest that the property at the corner of 3A and Pond St that the town already owns should have been further considered. This same parcel has been categorized by the Open Space and Recreation Committee as unusable and is traversed by Peppermint Brook to our Lily Pond water supply. The Committee did not believe that taking property by eminent domain would be feasible due to the likely significant cost.
-
The proposed station is sized around the operational requirements of a modern police facility, including secure booking and detention, evidence handling and storage, a sallyport, equipment storage, staff functions and emergency operations. The design has already been significantly revised to reduce costs and space where practical. Further reductions would require eliminating or compromising necessary functions and would not produce a proportional reduction in project cost.
Only 14,511 square feet are for police operations, with 5,861 square feet for ADA compliance such as wide hallways, elevators and accessible bathrooms. Another 3,233 square feet is for the unfinished bays being built for future use.
The Committee evaluated three alternative designs:
Option A - Fully built-out fire substation. Initial design. Not selected because the Fire Department is not currently staffed to operate a substation.
Option B - Left-side garage bays eliminated. Eliminating the bays would have required additional retaining walls due to site grading, increasing site-work cost and complexity. The Committee determined the cost reduction was outweighed by the loss of program flexibility.
Option C - Left-side garage bay structure with no interior build-out. The design the Committee adopted. It accommodates the second ambulance and preserves the option of a future fire substation without committing one now.
-
The exact scope will be defined by considering the programming required by the fire department. Generally speaking, upgrades of systems that have reached the end of their useful life and interior upgrades to complement the existing workflow.
The King Street property is not large enough to accommodate a full fire station in addition to the police facility. However, the new building’s additional equipment bay could function as a fire substation in the future, depending on fire department staffing and operational needs.
For now, the Fire Department will remain at Elm Street. At Town Meeting, residents will be asked to approve $150,000 to begin planning for the long‑term future of the Elm Street station.
-
Renovating Elm St for the Police and Fire departments was studied and there is simply not enough room in this location. Both departments are busting at the seams and using every square inch, including the basement which often floods.
Adding on to the footprint is not feasible as the building is surrounded by 3 group homes, a 60-unit senior housing facility and a utility easement.
Building vertically (additional floors) triggers a cascade of code requirements, and structural changes: two sets of stairs, an elevator, wider hallways and door openings, and larger bathrooms to meet accessibility standards. Those features take up a significant amount of square footage on both floors. The structural supports needed for a second floor would also most likely require the demolition of significant areas of the existing wood framed floors, foundations and basement slabs. This would require much of the existing floors and slabs to be rebuilt.
In other words, the town would spend a substantial amount of money reinforcing the structure, adding elevator and stair enclosures, reconfiguring circulation, and upgrading life-safety systems—only to gain far less functional space than expected within a building that already requires a number of repairs and code upgrades.
Finally, renovating Elm Street would also require us to have temporary Police and Fire stations to support ongoing department operations during construction. The Town would need to provide temporary space at an estimated cost of $4-5 million.
-
No.
-
This Town has been incredibly lucky to have a highly professional police department that has effectively masked the impact of a non-functioning police station on the town, but this is not a sustainable situation. The Police Station is like the operating system of a computer: without it working properly, the core functions start to break down. Here are just a few of the key risks:
The current chaotic, cramped station, where witness interviews happen in the lunchroom will compromise witness statements or make witnesses less likely to disclose important information.
Detainees being transported in public and through the working areas of the police station compromise the safety of the staff, as well as the townspeople who live near the station.
Inadequate evidence collection and storage will mean compromised evidence, which means that the justice system will not be able to get criminals off the streets and in prison.
The lack of appropriate armory space means that police are at risk of working without properly functioning firearms - a risk for both them and the public.
A substandard work environment will not help the Town recruit a high caliber of police officers in the current environment where fewer people are entering this career. The Town will have a substandard police force.
The proposed design includes a large meeting room intended to serve as the Emergency Operations Center and as a police training space. This room would also be available for community meetings. The Committee has noted that the facility could host a Citizen Police Academy similar to programs in nearby towns (e.g., the Hingham Citizens Police Academy) and school tours in connection with civics and law-enforcement education.
-
The PSFWG has conducted multiple community outreach efforts, including:
Public police station tours.
Four in-person Community Feedback Forums at locations across town.
Online feedback opportunities through the Town website.
Regular updates through The Anchor, The Spot, Facebook, and the Town website.
Community feedback is being reviewed alongside technical and financial analysis.
-
The construction figures being used are a combination of estimates and the bid results when this project was previously put out to bid in the fall of 2024 (with escalation being factored in). Due to Cohasset’s track record in approving large projects, the committee felt that the funding for the project should be approved first, to draw the best pool of contractors bids so contractors did not feel this was a waste of time.
In 2024, the Town engaged an Owner's Project Manager (P3) and an architect (HKT Architects). Both firms have experience with municipal projects in Massachusetts, including public safety buildings.
HKT's work began with an analysis of the Cohasset Police Department's operations. The architects toured the existing building on Elm Street, observed police operations, and interviewed police and fire staff to inform the Committee's assessment of the types and sizes of spaces in the proposed design. The design was iterated to reduce costs while addressing the operational needs identified in that analysis.
In June 2025, the plans were sent to a professional construction cost estimator, who produced a detailed construction cost estimate. In September 2025, six construction bids were received on the initial design (three above the estimate and three below). The construction figures used in the current proposal combine the cost estimate and the bid results, with construction cost escalation factored in.
-
Cost drivers, including building code requirements for public safety buildings, ADA compliance, fire-resistant construction standards and rising construction costs.
The Police station must be built to function 24 hours a day, and especially during emergencies when other buildings might be compromised. This requires industrial grade materials as well as reinforced materials for the detention areas. It also requires redundant systems such as generators, back-up temperature and humidity systems for evidence storage, back up servers and communication systems.
-
A contingency is standard in municipal construction budgets to cover items that cannot be precisely scoped until construction is underway. The contingency is included in the total borrowing authorization. Any portion of the contingency that is not used during construction will not be permanently borrowed.
-
The total project cost is $31,300,00. This includes the $2.4 million purchase of the property, design, project management, construction and site work, technology and communications equipment, and $1.9 million contingency. The project would be funded through previously appropriated funds and the additional borrowing authorization approved by Town Meeting, subject to the debt exclusion vote on December 5.
-
Please refer to Benchmark tab.
-
The cost will only increase. Construction inflation has been relentless and waiting to build a new police station will not freeze the costs. The costs of raw material, specialized labor and key systems such as HVAC and communications will only increase. If we wait 2 years and construction inflation increases by 5% per year, we will literally add millions of dollars onto the cost of this project.
-
The original estimate included $2.4 million to purchase 135 King Street and an additional $8.0 million for design and construction costs.
The estimate did not include the correct assumptions around the costs for project management and design, the building codes that would need to be complied with, or the building costs for areas of specialized police and fire activities (e.g. detention areas, evidence storage, etc.). In addition, construction costs have continued to rise steeply. When it became clear that the costs for converting 135 King Street to a Public Safety facility would exceed the original estimate, the Town did not communicate this with the Citizens on a timely basis.
Over the past six months, the Public Safety Facilities Committee (PSFC) has evaluated the options for the Public Safety facilities in the town, including the option to renovate the current Elm Street police station. The PSFC has concluded that the original estimate for converting 135 King Street to a new Public Safety Building would not provide the Town and the Police Department with the facility needed to ensure public safety now and in the future.
-
Approximately $5.4 million of this amount has been spent, including $2.4 million for the purchase of 135 King St. Another $3 million was incurred for architecture, engineering and legal costs, and project management. Approximately $5 million of the appropriation has not been spent.
Several factors contribute to the cost of the proposed facility:
Risk Category classification. The current building at 135 King Street is classified as a Risk Category II building (standard occupancy). Massachusetts code requires a public safety facility to be Risk Category IV, designed to remain operational during disasters. Risk Category IV requires higher design loads and stricter structural performance standards, which affect materials and construction methods.
Detention area requirements. Detention areas require reinforced construction.
Redundant systems. The design includes back-up generators, back-up temperature and humidity controls for evidence storage, and back-up servers and communication systems.
Construction cost escalation. Costs have increased since the project began.
The proposed design uses efficiencies from renovating and adding onto the existing building at 135 King Street rather than constructing an entirely new facility.
-
Risk Category classification. The current building at 135 King Street is classified as a Risk Category II building (standard occupancy). Massachusetts code requires a public safety facility to be Risk Category IV, designed to remain operational during disasters. Risk Category IV requires higher design loads and stricter structural performance standards, which affect materials and construction methods.
Detention area requirements. Detention areas require reinforced construction.
Redundant systems. The design includes back-up generators, back-up temperature and humidity controls for evidence storage, and back-up servers and communication systems.
Construction cost escalation. Costs have increased since the project began.